Planned Link to Upper Thomson MRT
A pedestrian gateway is planned to connect with the external sheltered-linkway network and the nearby Upper Thomson MRT entrance.
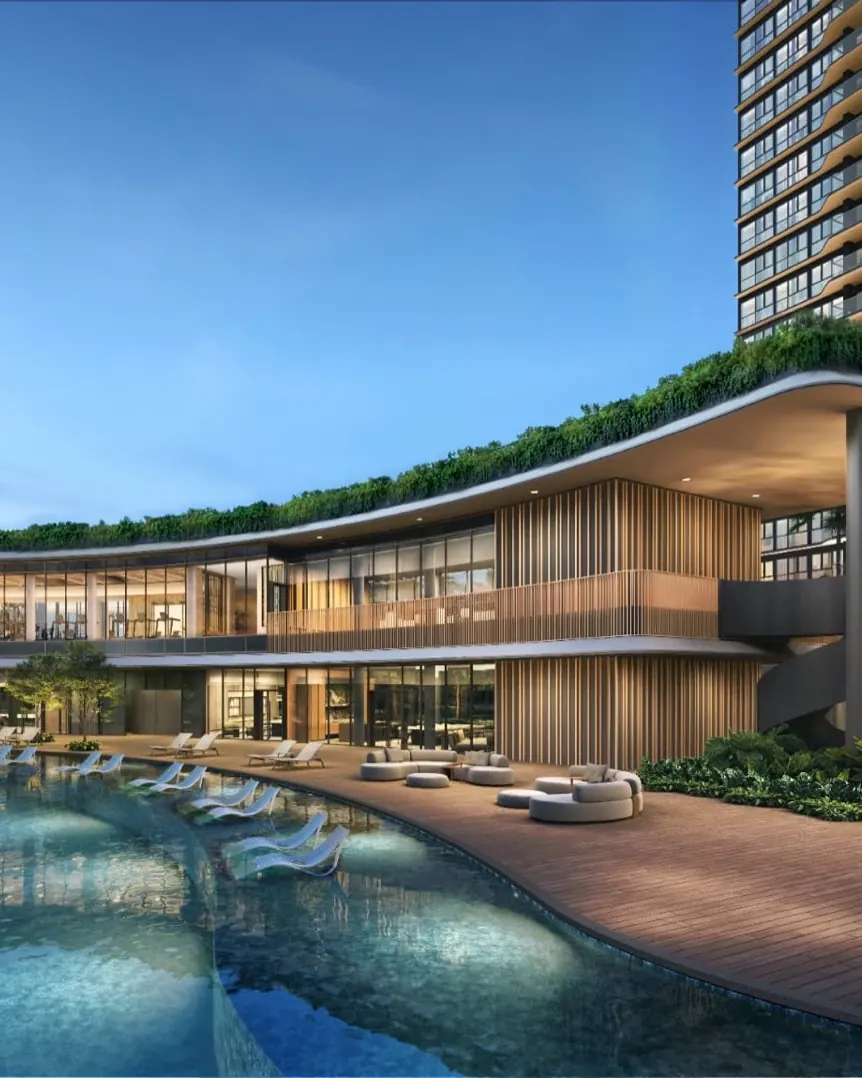
Bright Hill Drive · District 20 · Preview 17 Oct 2026
Thomson Reserve brings 1,268 homes to a 51,567 sqm site, with six residential towers near Upper Thomson MRT, Windsor Nature Park and MacRitchie Reservoir.
UOL Group · Singapore Land Group · CapitaLand Development
Between Canopy and City
Thomson Reserve is a nature-led residential address, with six towers positioned around internal greenery and views towards the surrounding landscape.
A pedestrian gateway is planned to connect with the external sheltered-linkway network and the nearby Upper Thomson MRT entrance.
Windsor Nature Park and MacRitchie Reservoir sit to the southwest, with the Singapore Island Country Club to the northwest.
Thomson Reserve is within a 1km radius of Ai Tong School.
Approximately 51,567 sqm gives the six towers room to sit among internal greenery and communal spaces.
The primary arrival is from Bright Hill Drive, with a secondary entrance from Sin Ming Avenue.
A curated range spans 2-bedroom homes through to 5-bedroom suites, across Classic and Luxury Collections.
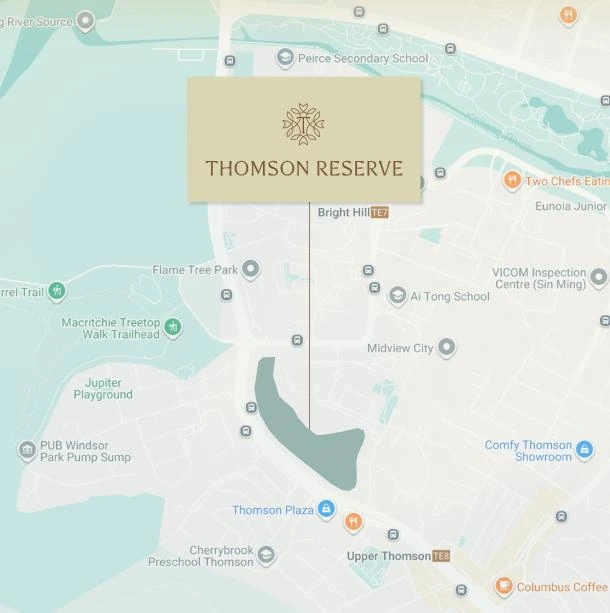
Bright Hill Drive
A planned pedestrian gateway connects towards the external sheltered-linkway network and the nearby Upper Thomson MRT entrance. Thomson Plaza, Upper Thomson, Windsor Nature Park and MacRitchie Reservoir are all close to home.
Life Beside the Reservoir
Shaded landscapes and calm paths create a private retreat, close to nature and connected to the city.
Homes for Every Chapter
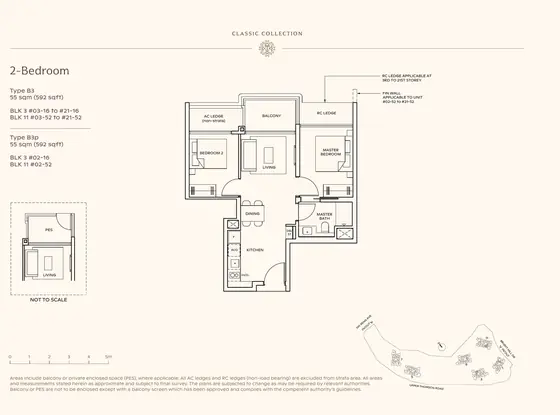
Ten home types from 592 to 1,808 sq ft, across the Classic and Luxury Collections. The complete unit mix is listed on the Floor Plans page.
716 homes
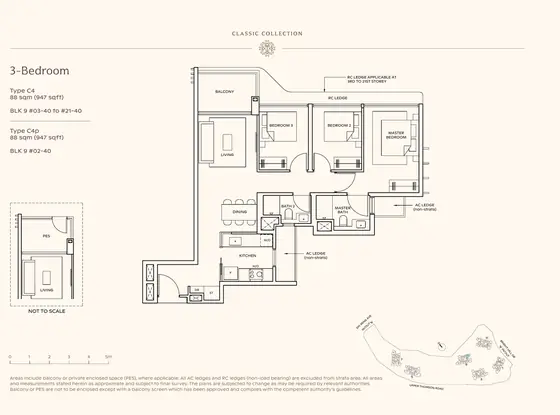
350 homes
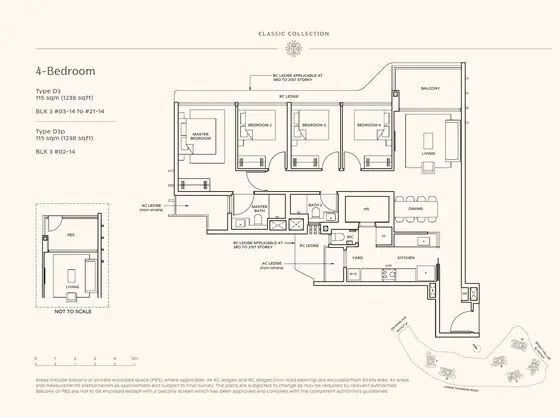
174 homes
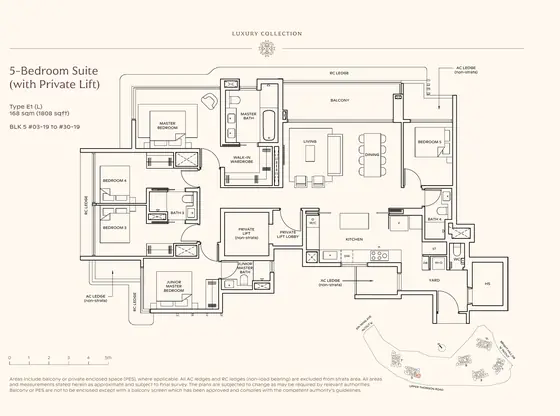
28 homes
Days Made Fuller
More than 80 facilities unfold across Grand Clubhouse, Island Club and Wellness Club.
Spaces for hosting, gathering and spending time together.
Poolside recreation and relaxed outdoor time.
Fitness, restoration and quieter moments within the grounds.
A Quiet Palette
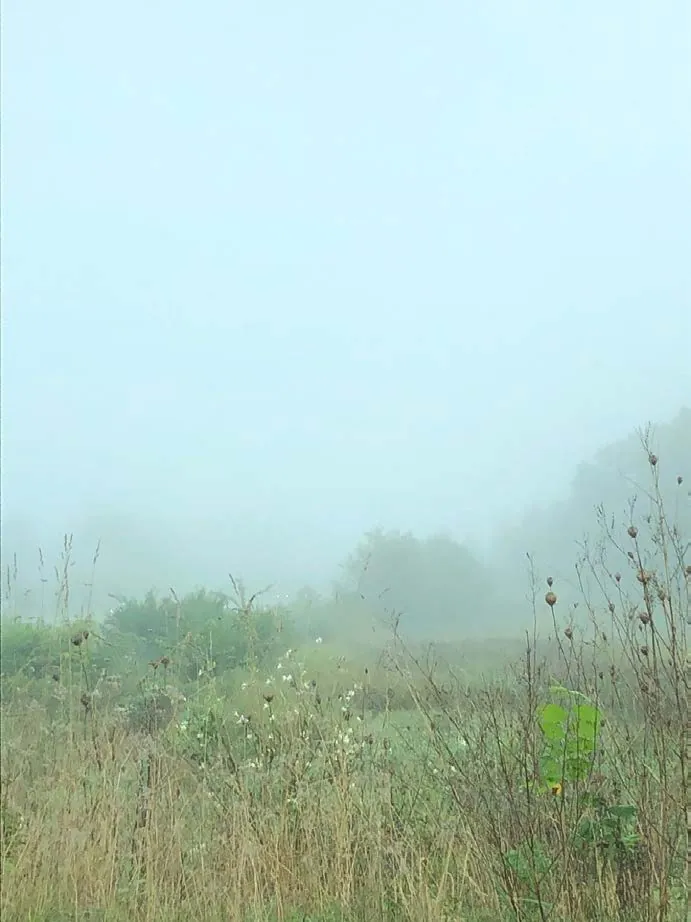
The mood of Thomson Reserve is drawn from the landscape around it: morning mist over the reservoirs, light on water, and stone gardens between the towers.

Established Experience
Tamarind Development Pte. Ltd. is a joint venture by UOL Group Limited, Singapore Land Group Limited and CapitaLand Development Pte. Ltd.
Before You Visit
The project address is 1, 3, 5, 7, 9 and 11 Bright Hill Drive in District 20.
Thomson Reserve has a 99-year leasehold tenure, commencing 14 July 2026.
Thomson Reserve has 1,268 residential units.
Thomson Reserve has 2-bedroom to 5-bedroom homes from 592 to 1,808 sq ft across the Classic and Luxury Collections.
Preview 17 Oct 2026