Facilities & Lifestyle

Retreats for restoring and rebalancing.

Over 80 facilities are introduced across three zoning concepts: Grand Clubhouse, Island Club and Wellness Club.

Three Zoning Concepts

A layered estate experience.

Three distinct clubs create spaces for gathering, recreation and restoration.

Grand Clubhouse

The principal gathering zone for shared moments and social occasions.

Island Club

A leisure zone shaped around recreation and time outdoors.

Wellness Club

A restorative zone centred on wellbeing and renewal.

Site Plan

Where everything sits.

The 86 numbered facilities across the three clubs, with the Island Club raised to the second storey between the towers and the Grand Clubhouse and Wellness Club at ground level. Tap the plan to enlarge it.
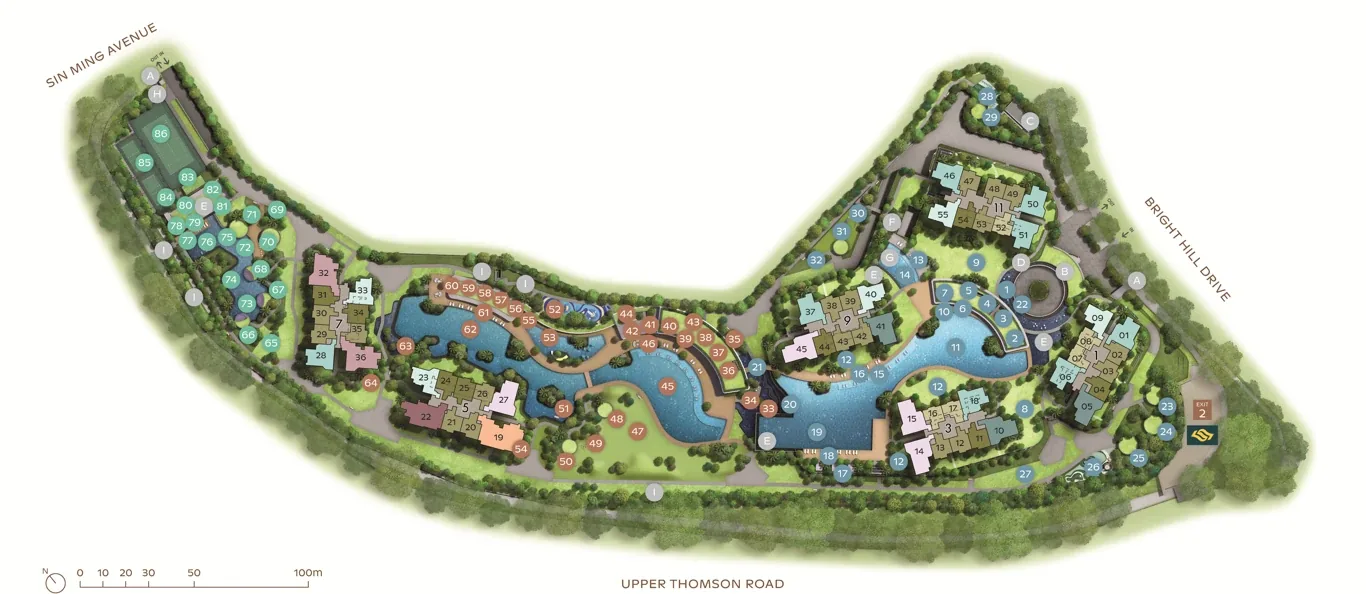
Thomson Reserve site plan: six towers along Upper Thomson Road, with the Island Club pools and lawns at the centre, the Grand Clubhouse and leisure pool to the west and the Wellness Club and courts at the Sin Ming Avenue end
Site plan. Indicative and subject to change as may be required by the relevant authorities.

Island Club

A leisure zone shaped around recreation and time outdoors.

2nd Storey

  1. 1Reflective Pool
  2. 2Oak Lounge (Social Lounge 1)
  3. 3Seating Deck
  4. 4Cedar Room (Function Room 1)
  5. 5Entertainment Room 1
  6. 6Changing Room
  7. 7Cherry Room (Function Room 2)
  8. 8Social Lawn
  9. 9Central Lawn
  10. 10Clubhouse Terrace
  11. 11Island Pool
  12. 12Garden Lawn
  13. 13Relaxation Deck
  14. 14Relaxation Bubble Pool
  15. 15Waterbed
  16. 16Island Pool Deck
  17. 17Pool Cabana
  18. 18Infinity Lap Pool Deck
  19. 19Infinity Lap Pool (50m)
  20. 20Waterfall
  21. 21Island Floating Bridge

1st Storey

  1. 22Grand Arrival
  2. 23Forest Grill Pavilion 1
  3. 24Forest Grill Pavilion 2
  4. 25Forest Grill Pavilion 3
  5. 26Forest Quest Playground
  6. 27Play Lawn
  7. 28Forest Gym
  8. 29Forest Pavilion
  9. 30Paw Garden
  10. 31Paw Garden Pavilion
  11. 32Forest Terrace

Grand Clubhouse

The principal gathering zone for shared moments and social occasions.

1st Storey

  1. 33Cascade Terrace
  2. 34Cascade Cove
  3. 35Zen Terrace
  4. 36Grand Function Room
  5. 37Maple Room (Function Room 3)
  6. 38Changing Room
  7. 39Golf Simulator
  8. 40Recreation Room
  9. 41Little Canopy Room (Kids Function Room)
  10. 42Little Explorer Nook (Kids Play Room)
  11. 43Main Gym (2nd Storey)
  12. 44Outdoor Yoga Deck (2nd Storey)
  13. 45Leisure Pool
  14. 46Leisure Pool Deck
  15. 47Grand Lawn
  16. 48Grand Lawn Pavilion
  17. 49Sensory Play
  18. 50Lookout Pavilion
  19. 51Hammock Cove
  20. 52Kids Adventure Zone
  21. 53Kids Pool
  22. 54Social Garden
  23. 55Family Deck
  24. 56Aspen Room (Function Room 4)
  25. 57Olive Lounge (Social Lounge 2)
  26. 58Changing Room
  27. 59Entertainment Room 2
  28. 60Pine Room (Function Room 5)
  29. 61Canopy Pool Deck
  30. 62Canopy Lap Pool (50m)
  31. 63Firefly Riverine Garden
  32. 64Serenity Lawn

Wellness Club

A restorative zone centred on wellbeing and renewal.

1st Storey

  1. 65Wellness Lawn
  2. 66Wellness Pod Pavilion 1
  3. 67Wellness Pod Pavilion 2
  4. 68Wellness Pod Pavilion 3
  5. 69Herb Garden
  6. 70Poolside BBQ Pavilion 1
  7. 71Poolside BBQ Pavilion 2
  8. 72Hydro Bay
  9. 73Hydro Spa Pool
  10. 74Hydro Lounger
  11. 75Active Pool
  12. 76Hydro Gym
  13. 77Wellness Terrace
  14. 78Wellness Studio
  15. 79Pilates Studio
  16. 80Changing Room / Steam Room
  17. 81Private Gym
  18. 82Changing Room / Steam Room
  19. 83Pavilion
  20. 84Multi-Purpose Court 1
  21. 85Multi-Purpose Court 2
  22. 86Tennis Court

Estate services

  • APedestrian Gate (1st Storey)
  • BGuard House (1st Storey)
  • CGenset (1st Storey)
  • DManagement Office (1st Storey)
  • EBicycle Parking (1st Storey and Basement 1)
  • FElectrical Substation (Basement 1)
  • GBin Centre (Basement 1)
  • HGuard Post
  • IVentilation Shafts

Communal Facilities

Swimming pool, clubhouse and shared spaces.

Over 80 facilities create varied settings for exercise, relaxation, play and everyday connection.
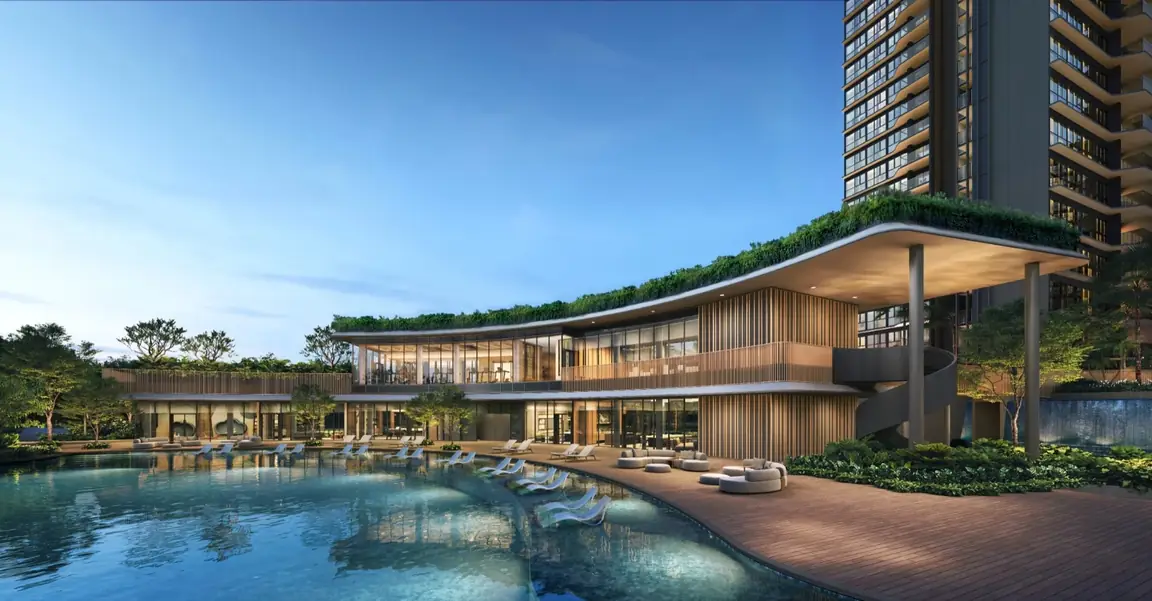
The two-storey clubhouse beside the infinity pool at dusk
The clubhouse at dusk

Water Landscape

Pools threaded through the gardens.

The leisure pool, island pool and lap pools are set among planting rather than laid out in a single deck, so each stretch of water has its own outlook.
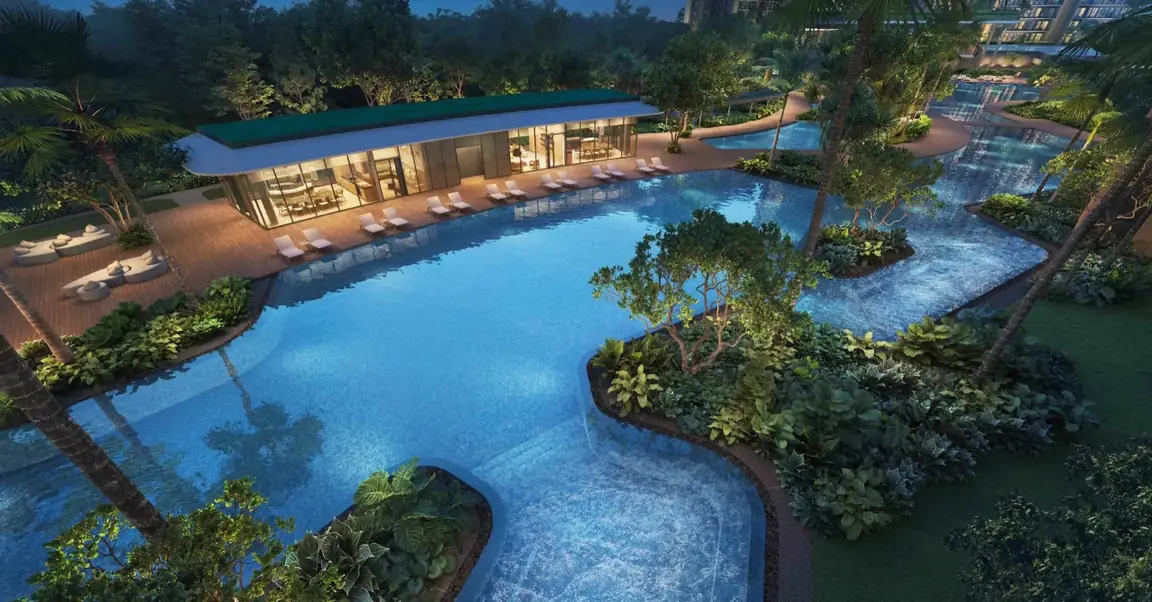
Aerial view at dusk of the leisure pool winding between planted islands
The leisure pool at dusk

By the Numbers

The scale of it.

Two 50m lap pools

The Infinity Lap Pool is approximately 690 sqm across eight lanes; the Canopy Lap Pool approximately 700 sqm across five lanes. Both are 1.2m deep.

A 1,730 sqm island pool

Combined with the Infinity Lap Pool, the water runs approximately 130m in length.

A 1,025 sqm leisure pool

With a separate 260 sqm kids pool at 0.5m depth.

A 212 sqm main gym

Alongside a wellness studio, a pilates studio with reformer, and a private gym.

Five function rooms

From 38 to 43 sqm, plus a 97 sqm grand function room. All but one come with a kitchenette.

An approx. 1,050 sqm grand lawn

With forest grill pavilions, poolside BBQ pavilions and a paw garden across the grounds.

Under the Canopy

Shade, light and open sky.

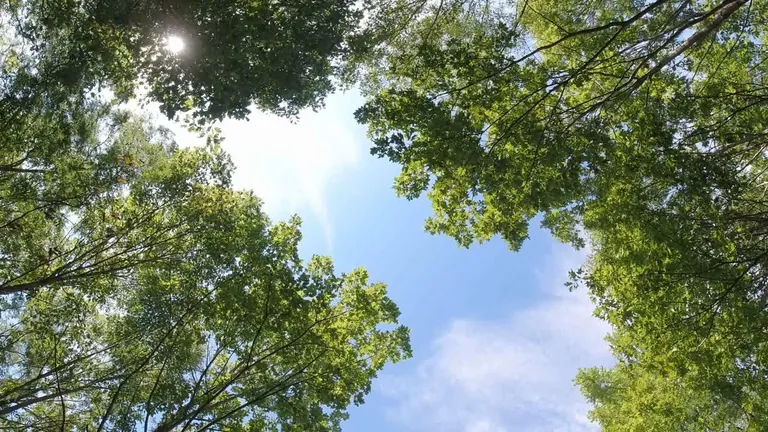
Mature trees, water and open lawns set the tone for time spent outdoors across the three clubs.
Collection Story

Classic and Luxury.

Two distinctive home collections shape the residential experience at Thomson Reserve.

Preview 17 Oct 2026

Request the latest facilities information

Receive floor plans, preview updates and pricing for Thomson Reserve.

Register for VVIP Preview17 Oct 2026